
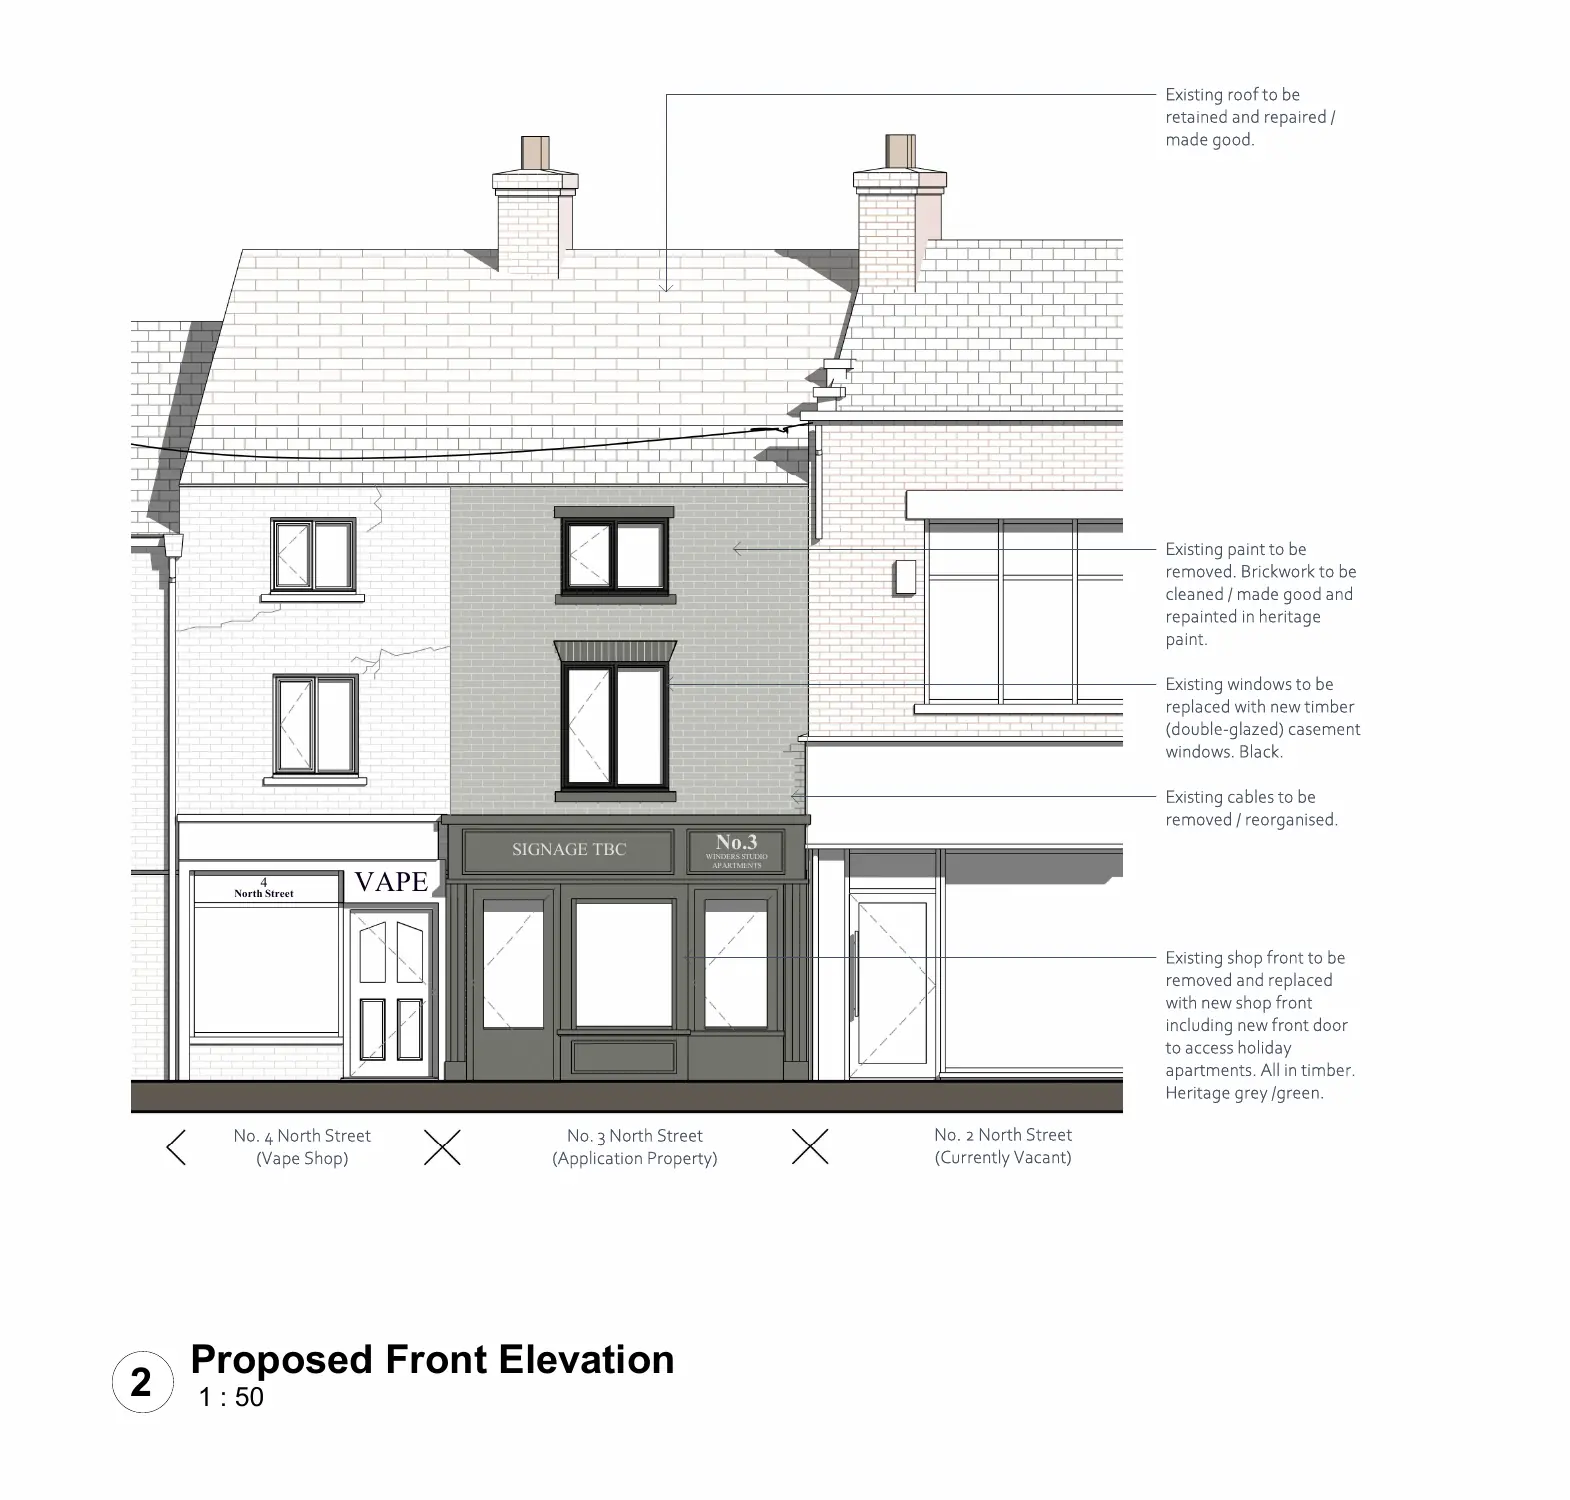
A mixed-use response to an underused building.
The planning-approved proposal leaves the existing ground-floor Class E commercial use unchanged and converts the first and second floors from commercial storage into two self-contained short-term holiday-let studios.
North Yorkshire Council granted full planning permission, subject to conditions, on 6 May 2026 under application 26/01112/FUL.
A new use that respects the street.
The property sits within the Ripon Conservation Area. The approved external work includes a new painted-timber shopfront with a separate entrance to the upper floors, replacement black timber double-glazed casement windows, and repairs and redecoration to the existing elevation.
The approach keeps the commercial presence at street level while creating independent access to the accommodation above.
Two compact short-stay studios.
The delegated planning report describes two studio units of approximately 22 square metres of habitable space each. The approved upper-floor use is short-term holiday letting, sui generis, and the duration of any stay shall not exceed one month.
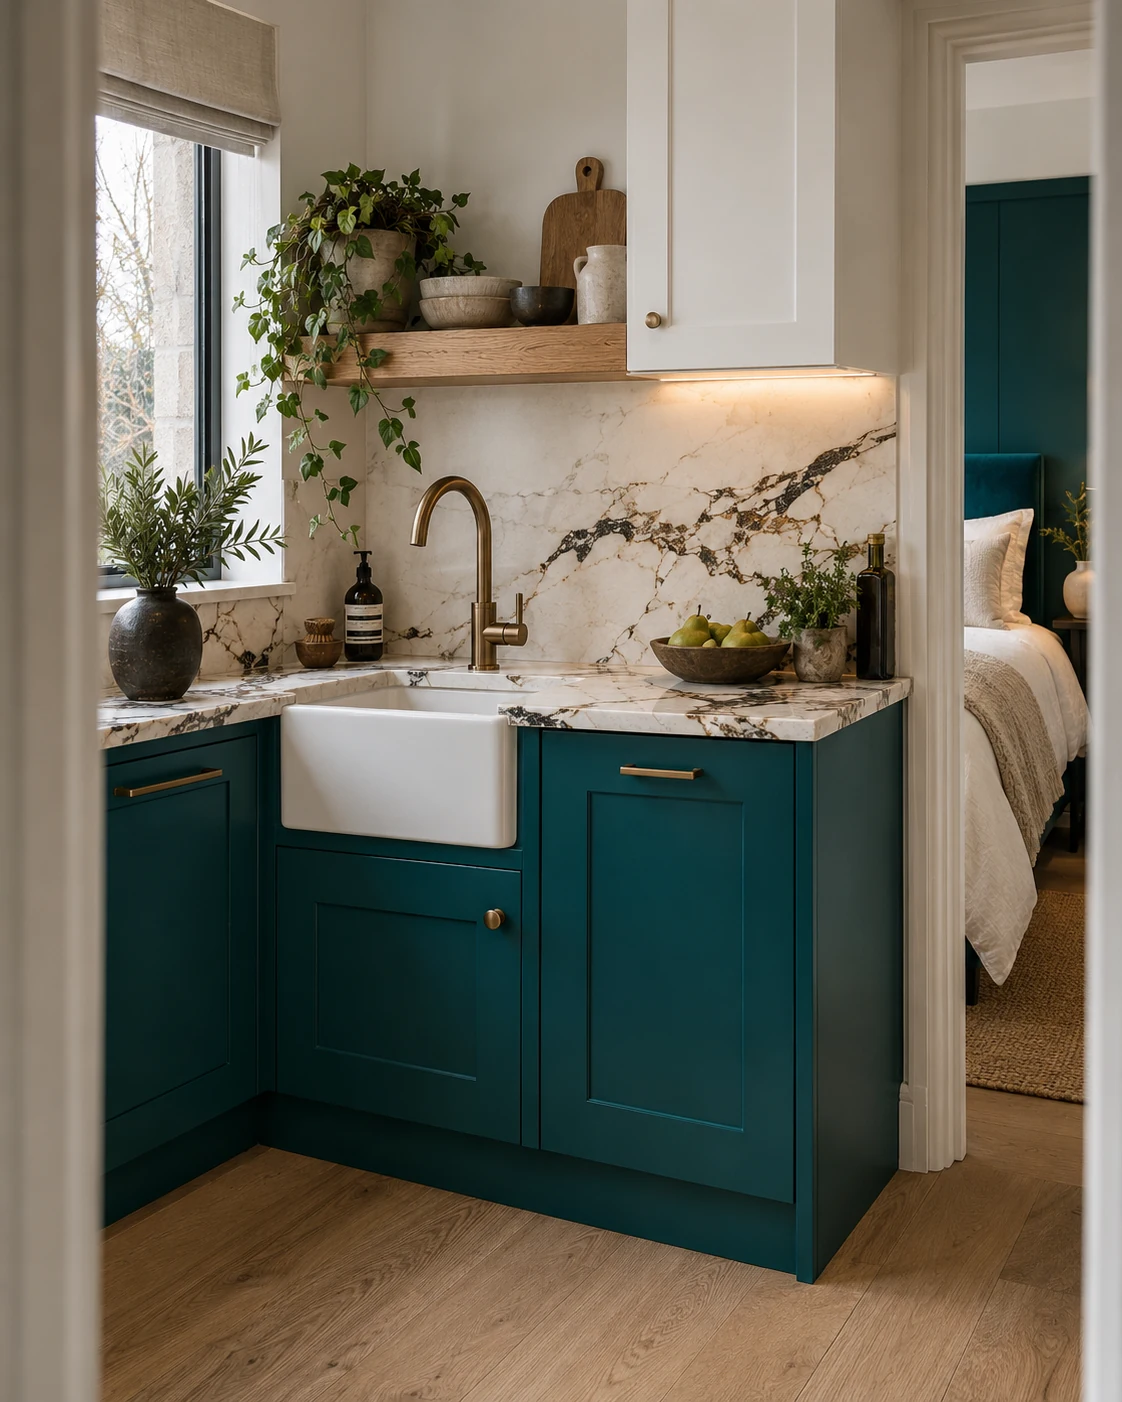
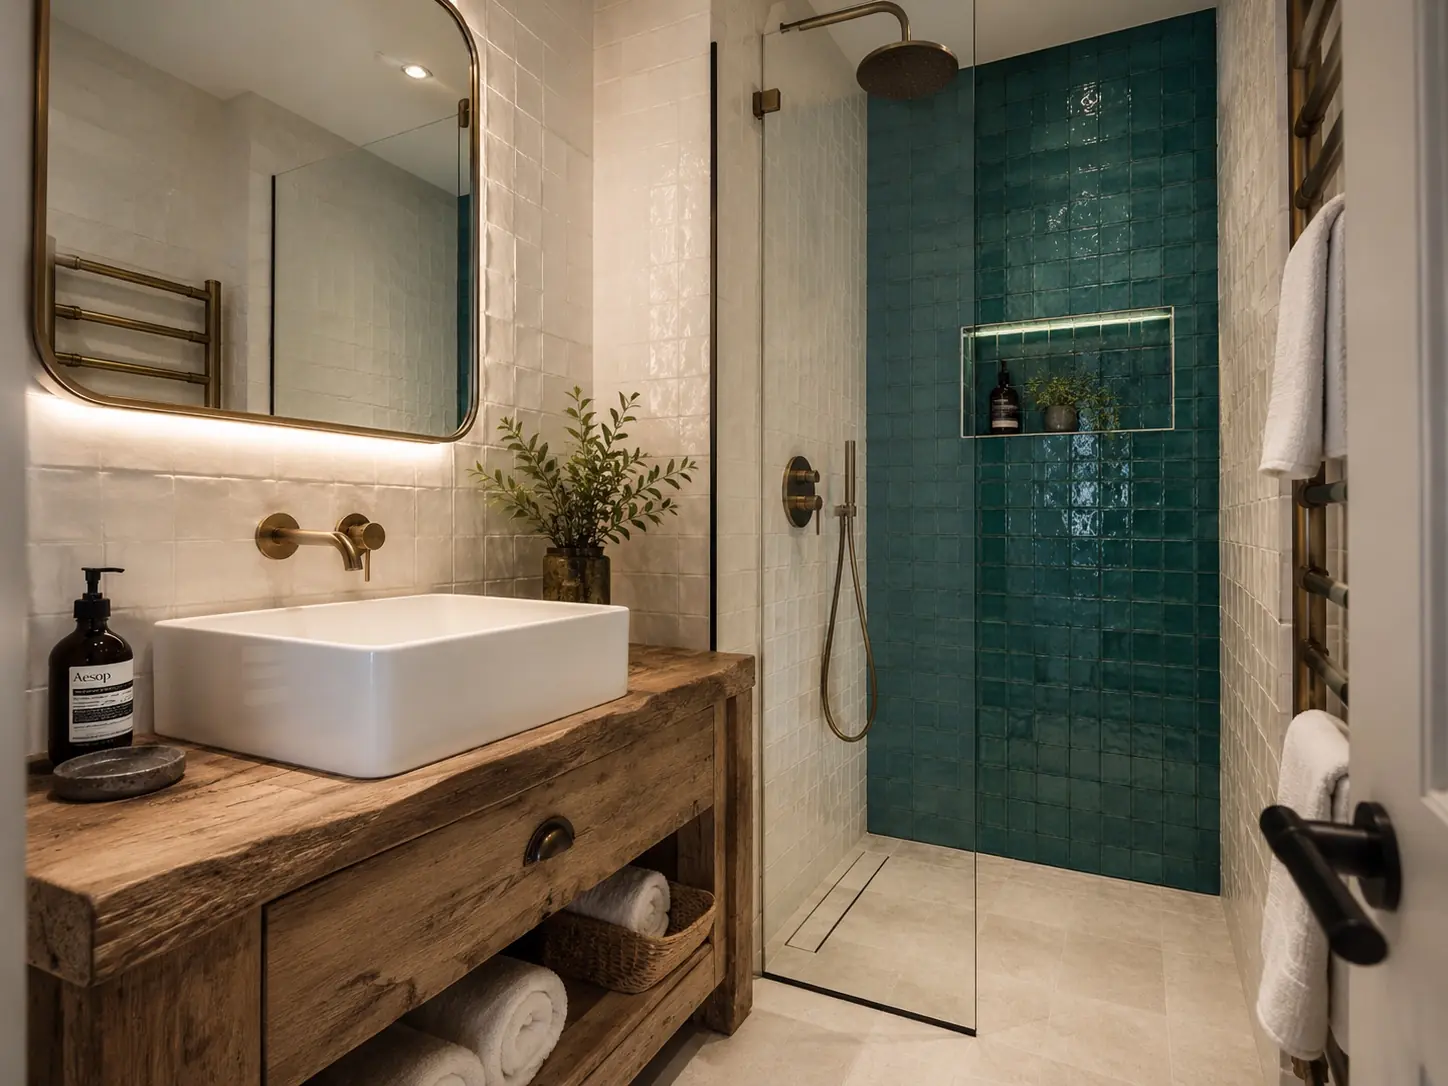
First floor
Azure Studio
A proposed crisp architectural base with peacock teal, raw European oak, veined quartz and brushed bronze.

Second floor
Rosso Studio
A proposed crisp white shell with deep clay, warm neutral tones, smoked oak and soft matt black details.


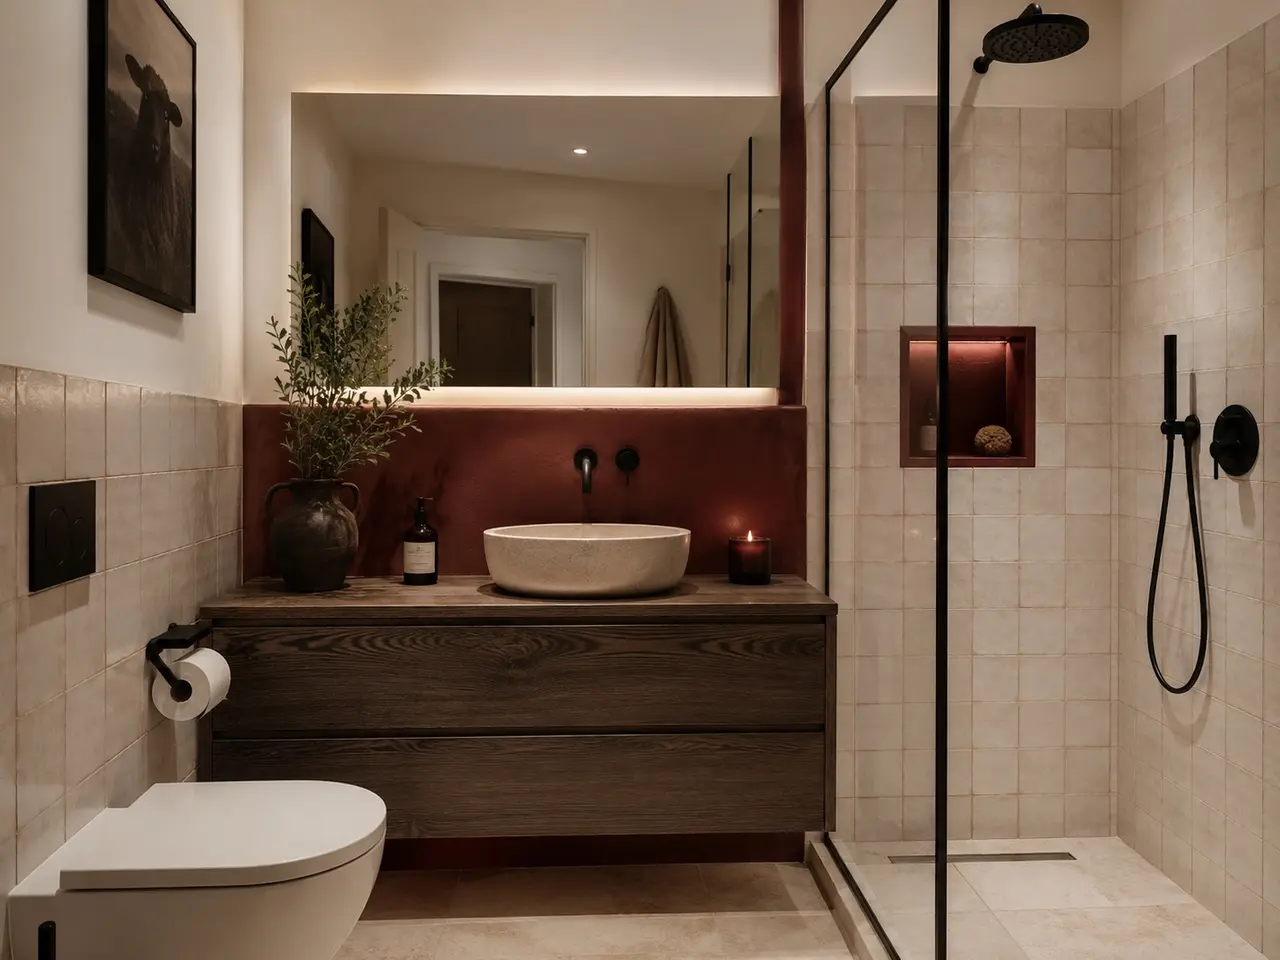
Azure Studio and Rosso Studio images are proposed design visuals, not photographs of completed interiors. Finishes and layouts may change through detailed design, Building Regulations and delivery.
Permission status.
- Planning authority
- North Yorkshire Council
- Reference
- 26/01112/FUL
- Decision date
- 6 May 2026
- Decision
- Full planning permission, subject to conditions
- Upper-floor use
- Short-term holiday letting, sui generis
- Maximum stay
- One month
The planning permission is subject to conditions and is not Building Regulations approval. Project information describes the approved planning position and proposed design at the stated date. It must not be read as a completed outcome.